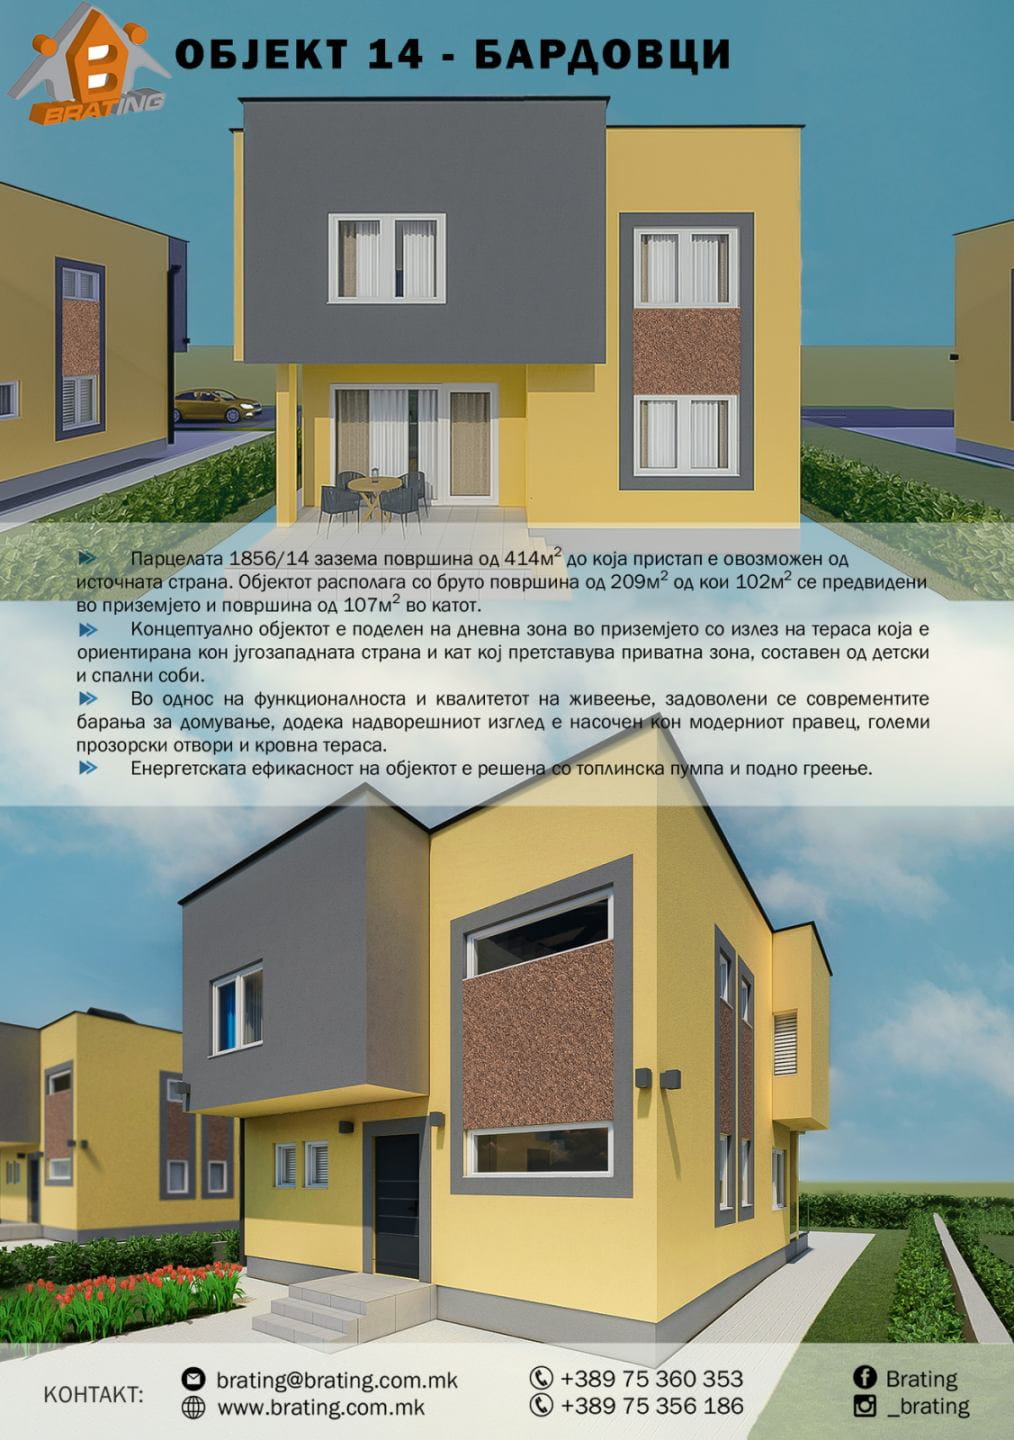
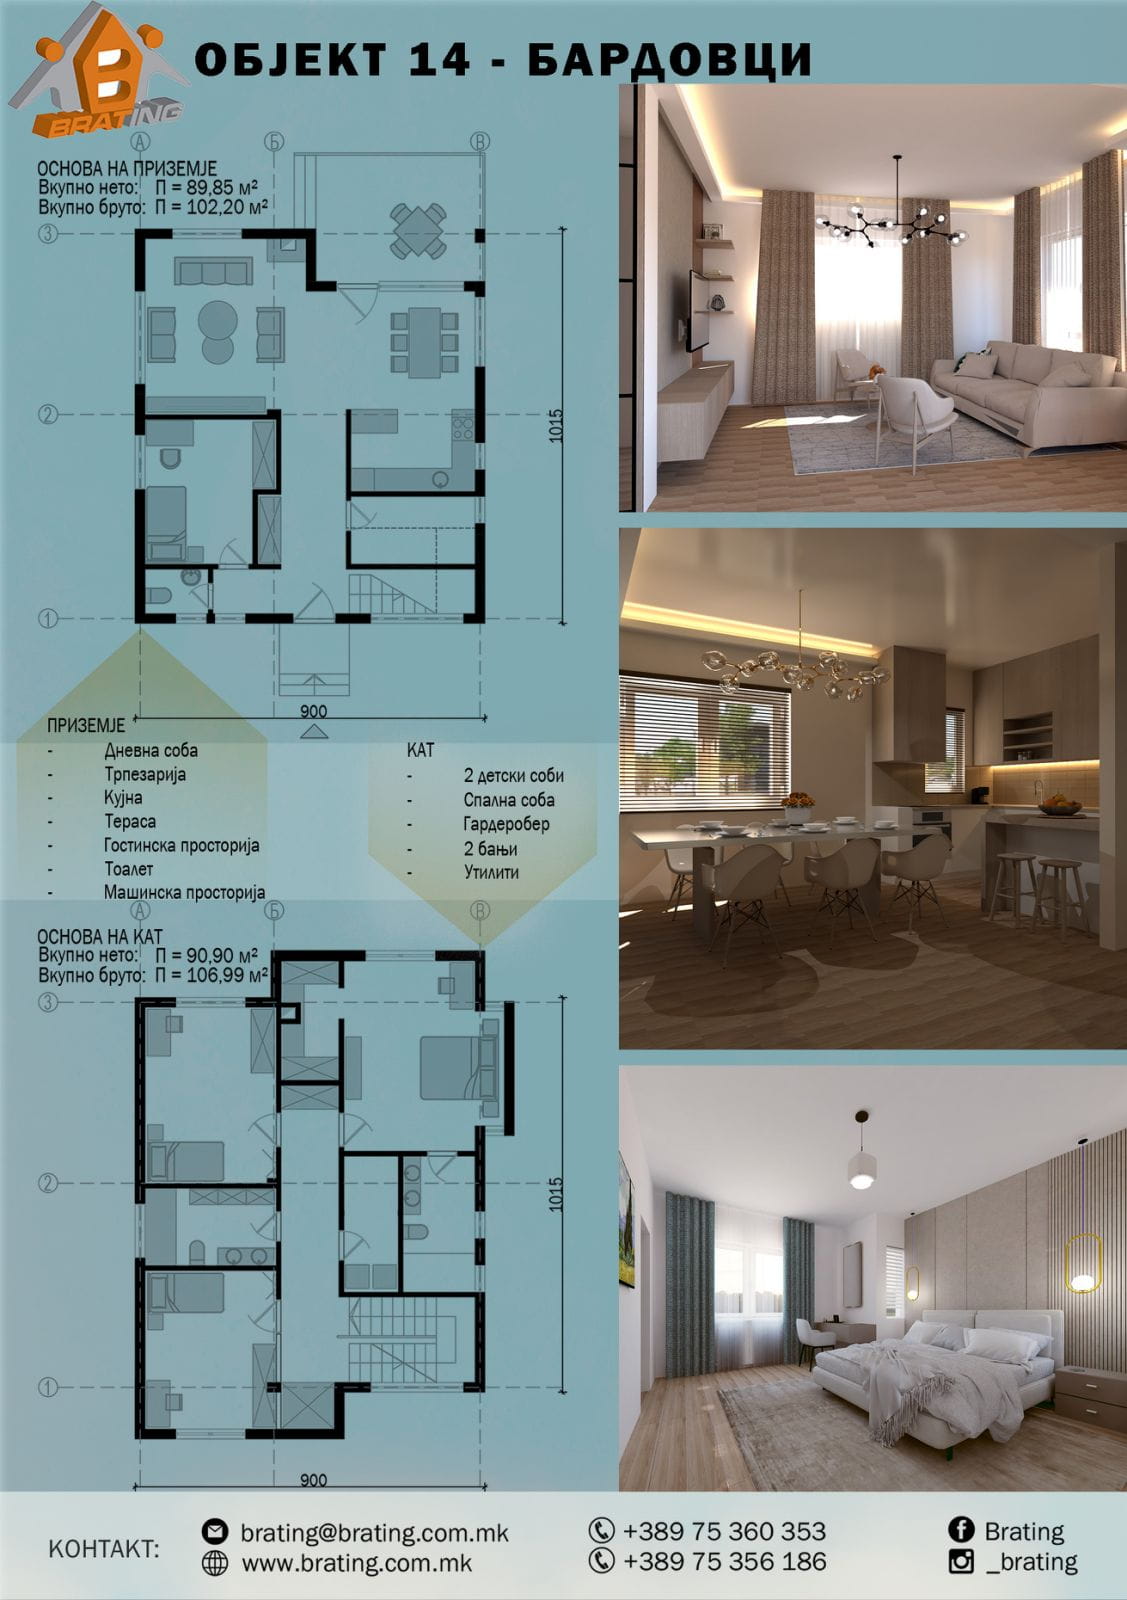
A modern and functional family home, designed for a comfortable lifestyle, with spacious rooms, a private terrace and an energy-efficient heating system.
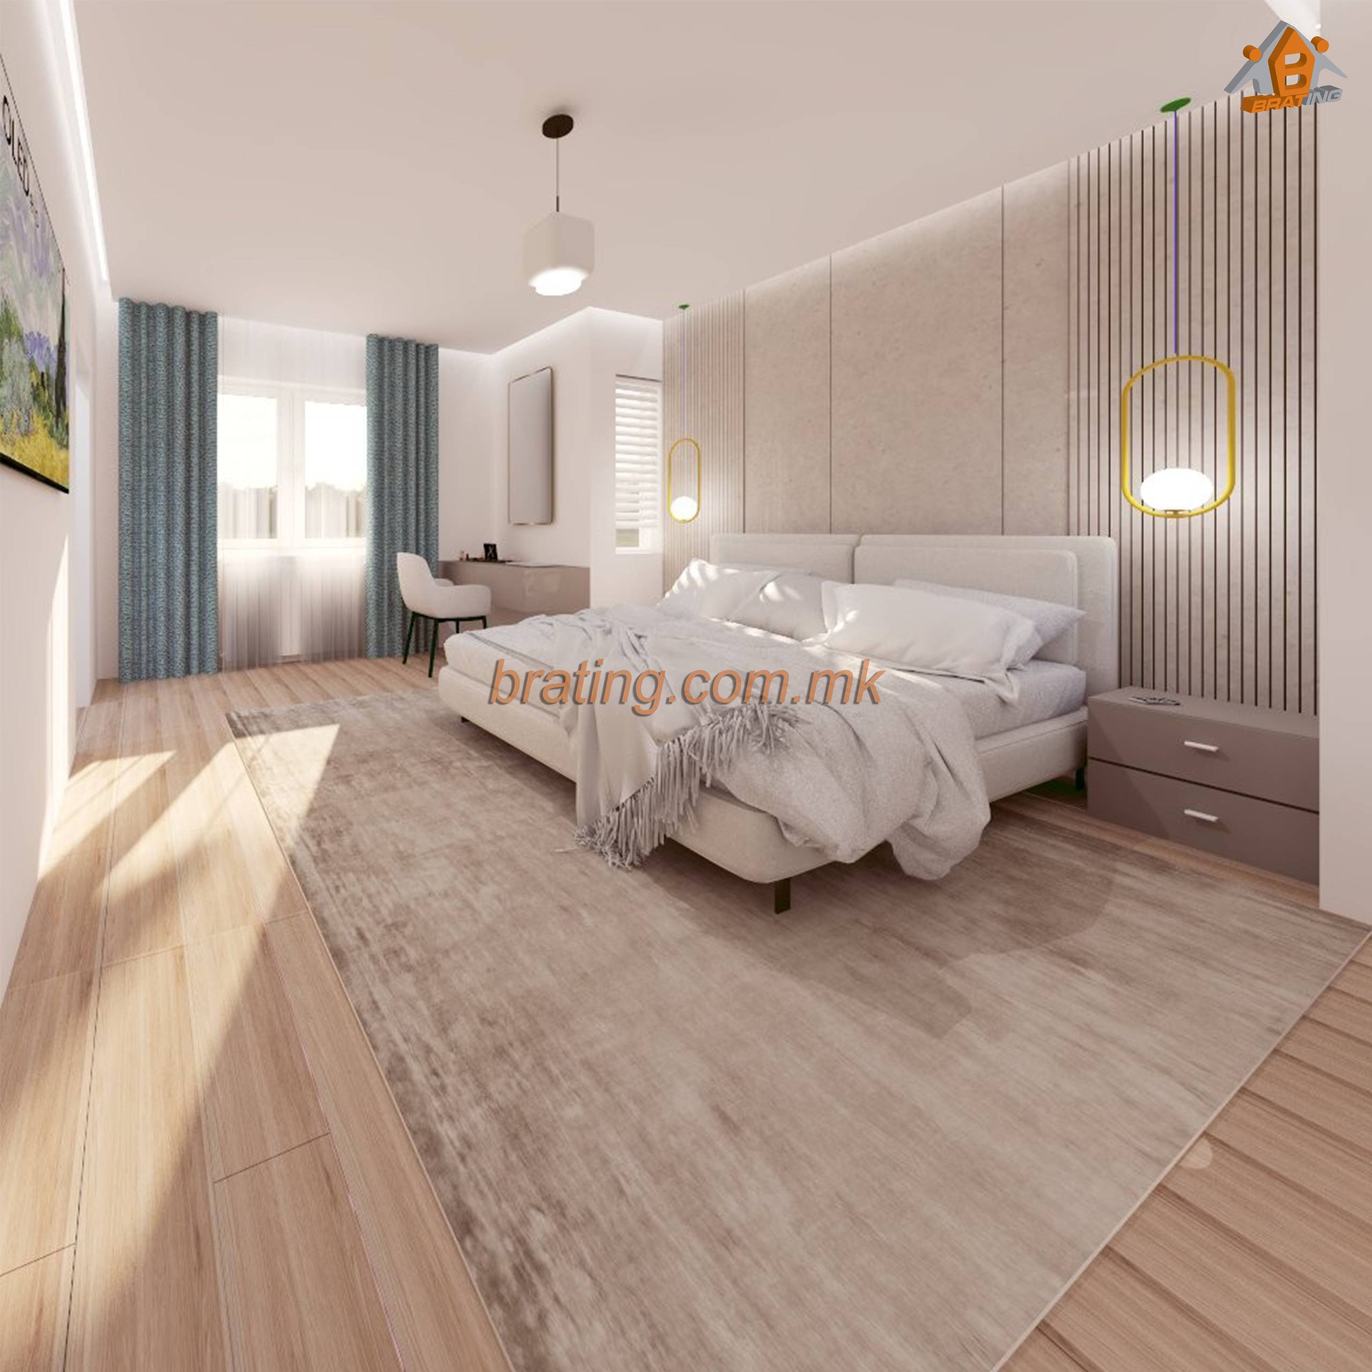
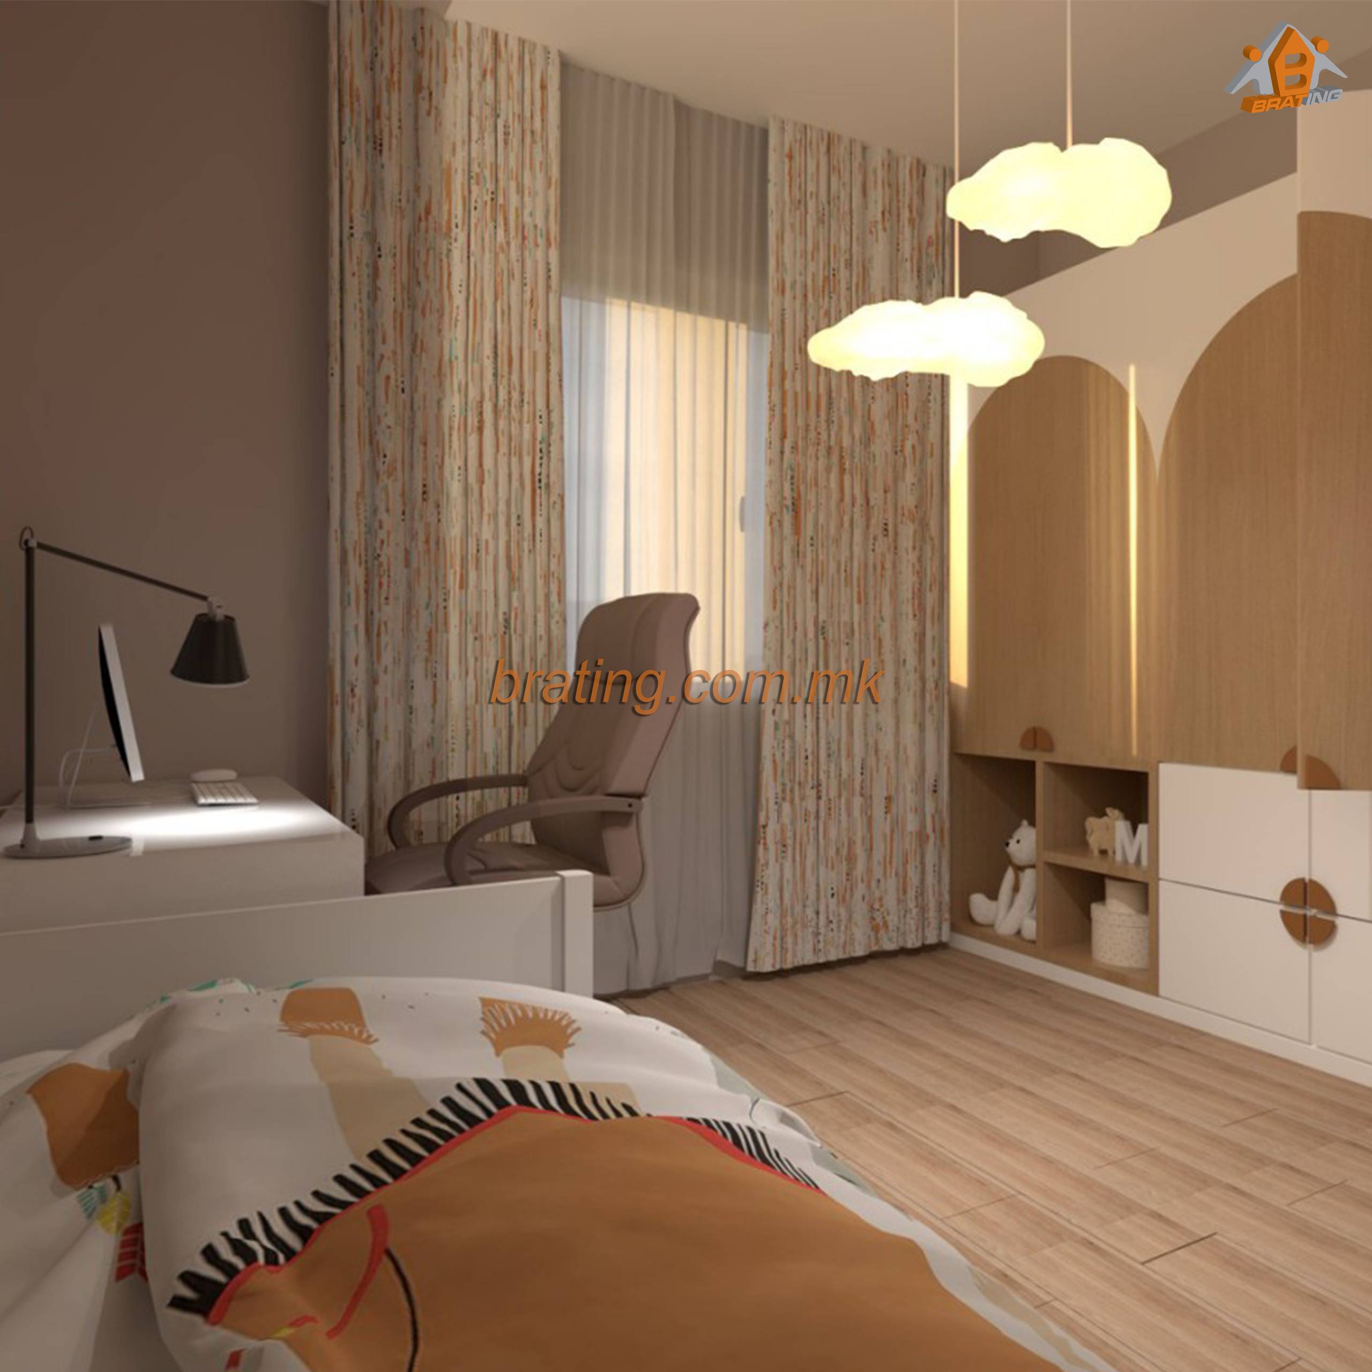
Conceptually, the building is divided into a living area on the ground floor with access to a terrace oriented to the southwest and an upper floor that is a private area, consisting of children’s and bedrooms.
modern style
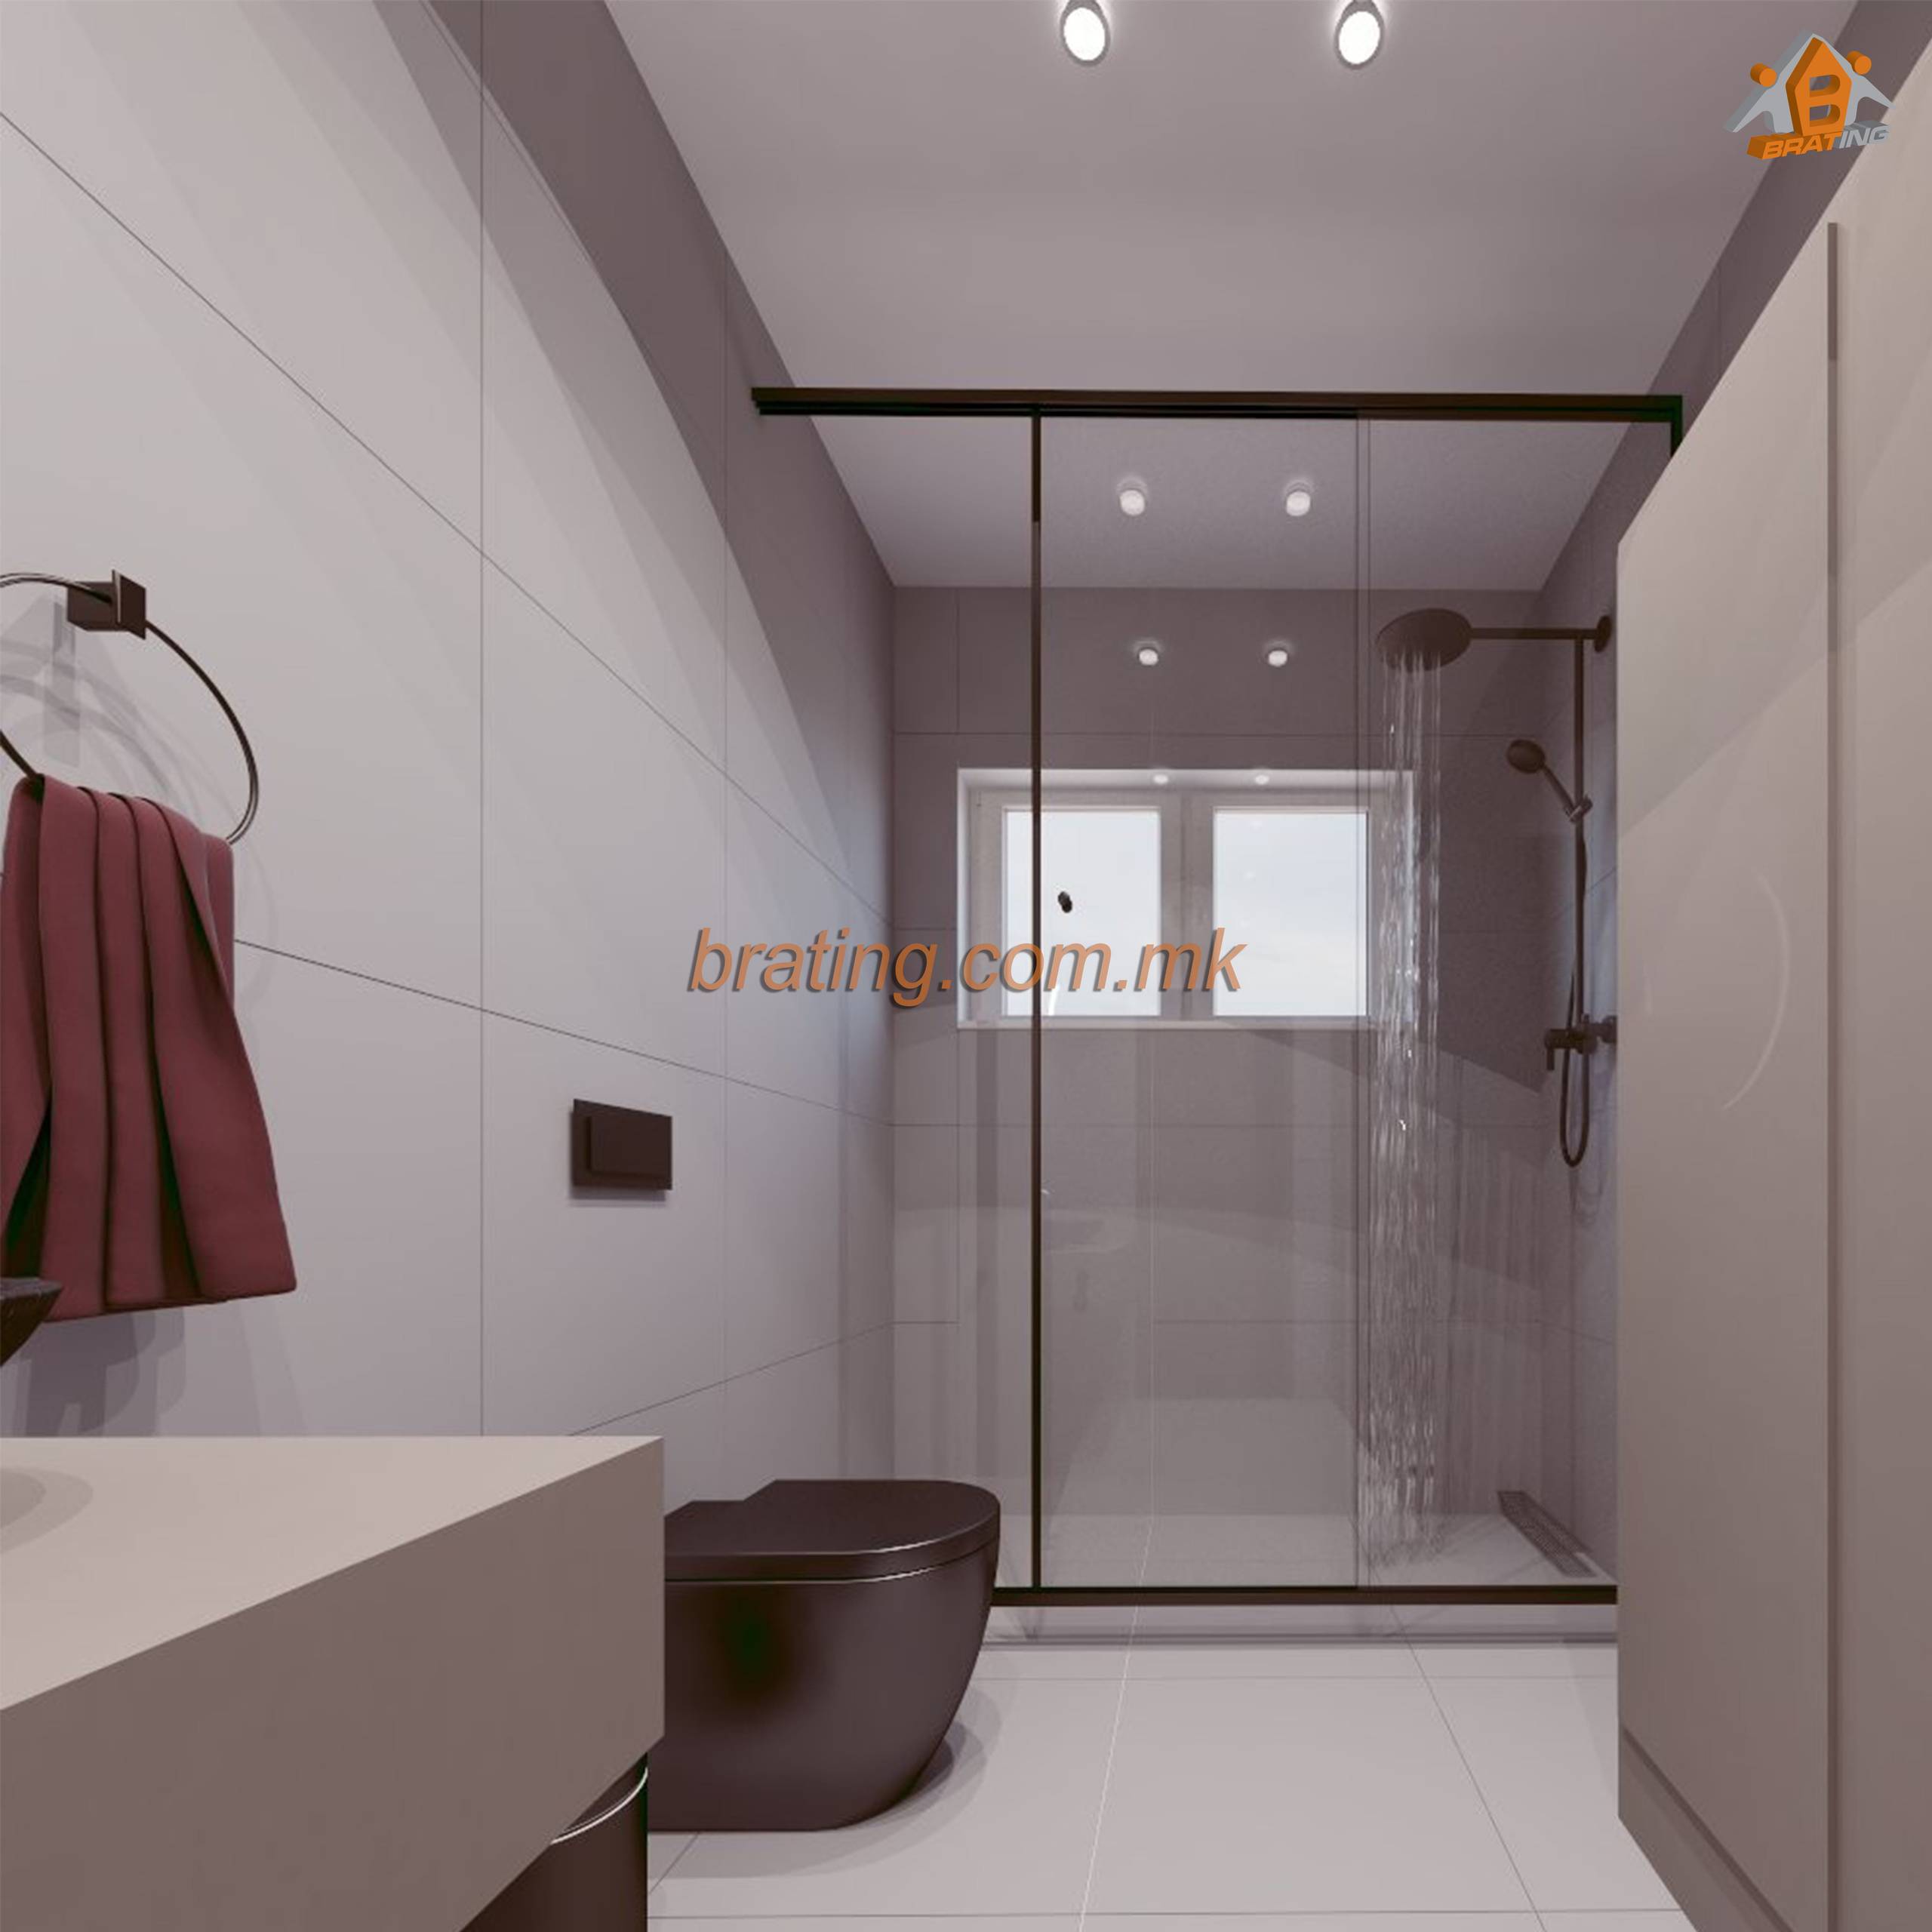
In terms of functionality and quality of life, modern housing requirements are met, while the exterior appearance is oriented towards the modern direction, large window openings and a roof terrace.
energy efficiency
The energy efficiency of the building is solved with a heat pump and underfloor heating.